London
Interior design in London: restaurants, pubs, bars and private homes
Two of our hospitality interiors are open in London — Prince Arthur, a Michelin Guide pub on Pimlico Road, and Restomarket. We design venues and homes for the city from concept to author supervision, and build them with local contractors.
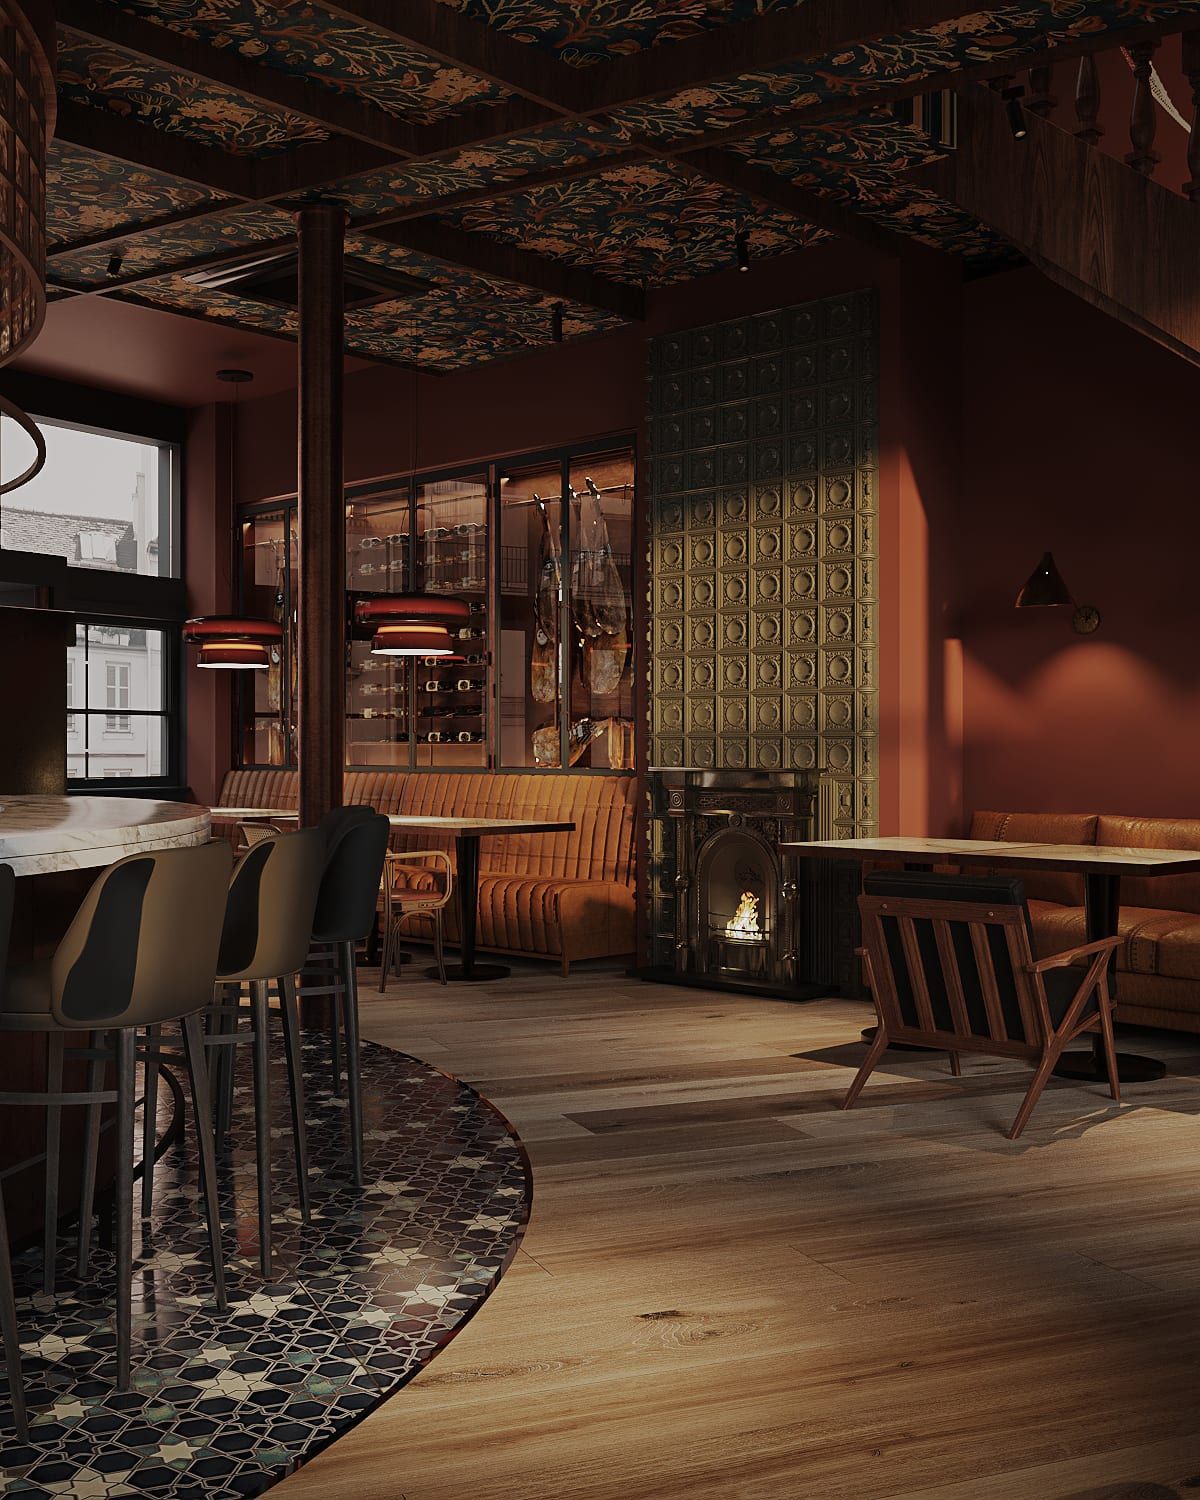
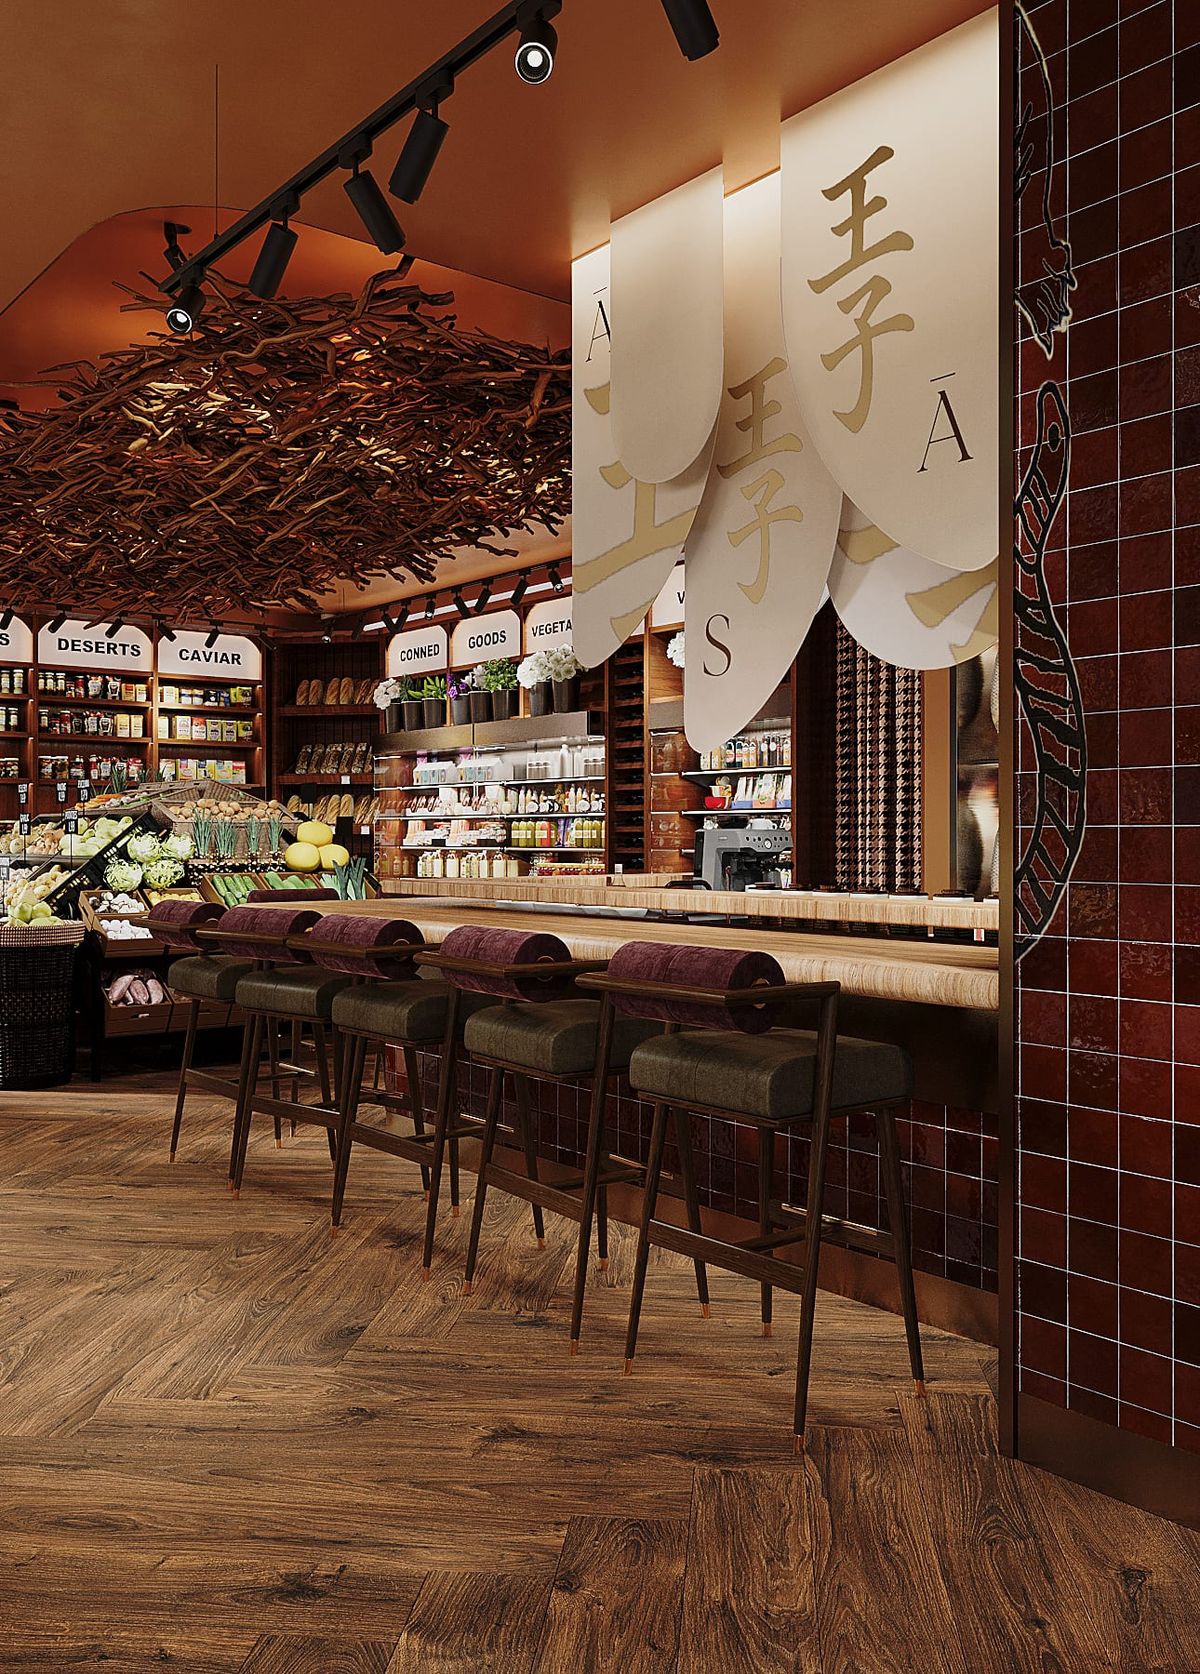
London is where the studio’s hospitality work is most visible. Prince Arthur took a late Victorian pub in Belgravia and gave it a new chapter: deep burgundy, reclaimed barn wood, handmade tiles and an open fire on view. Restomarket, a restaurant, and VD Development, an office with a showroom, followed. Each was designed across borders and built by London contractors to our drawings.
The method is the same for a restaurant and for a flat: a brief that starts with the people, a concept fixed early, a complete set of working drawings, a specification with prices and supervision until the doors open.
Projects in London
All projects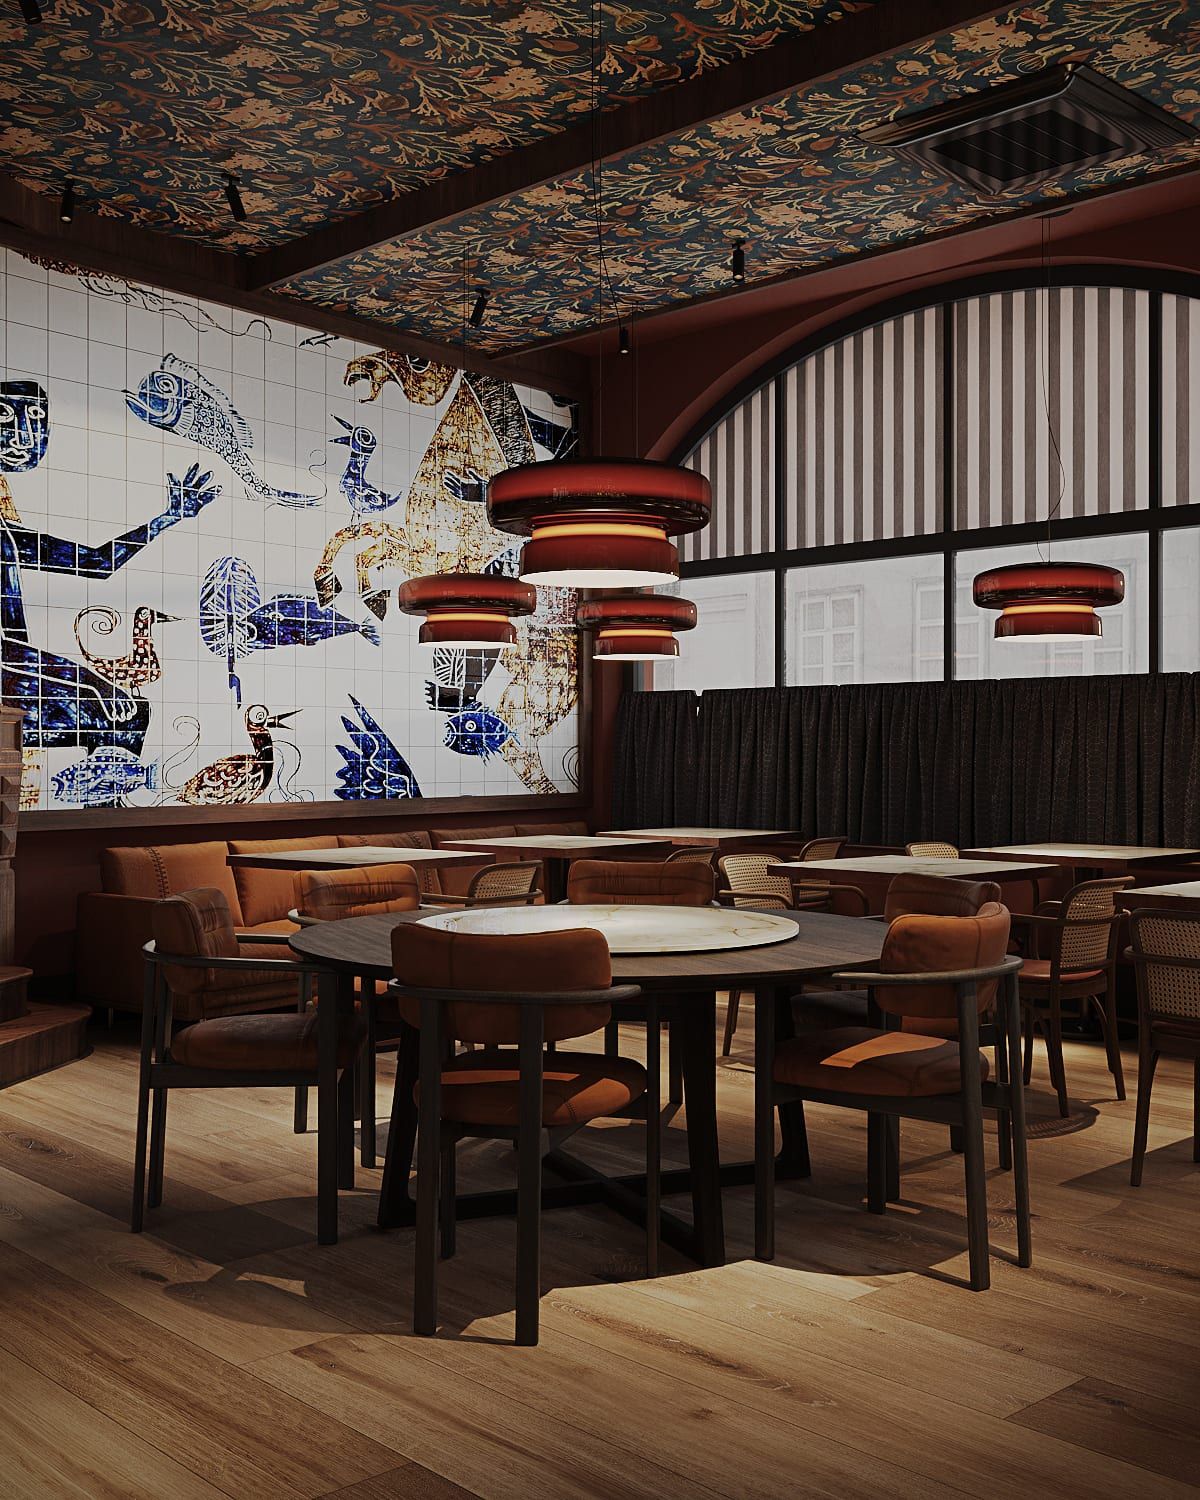
What we design in London
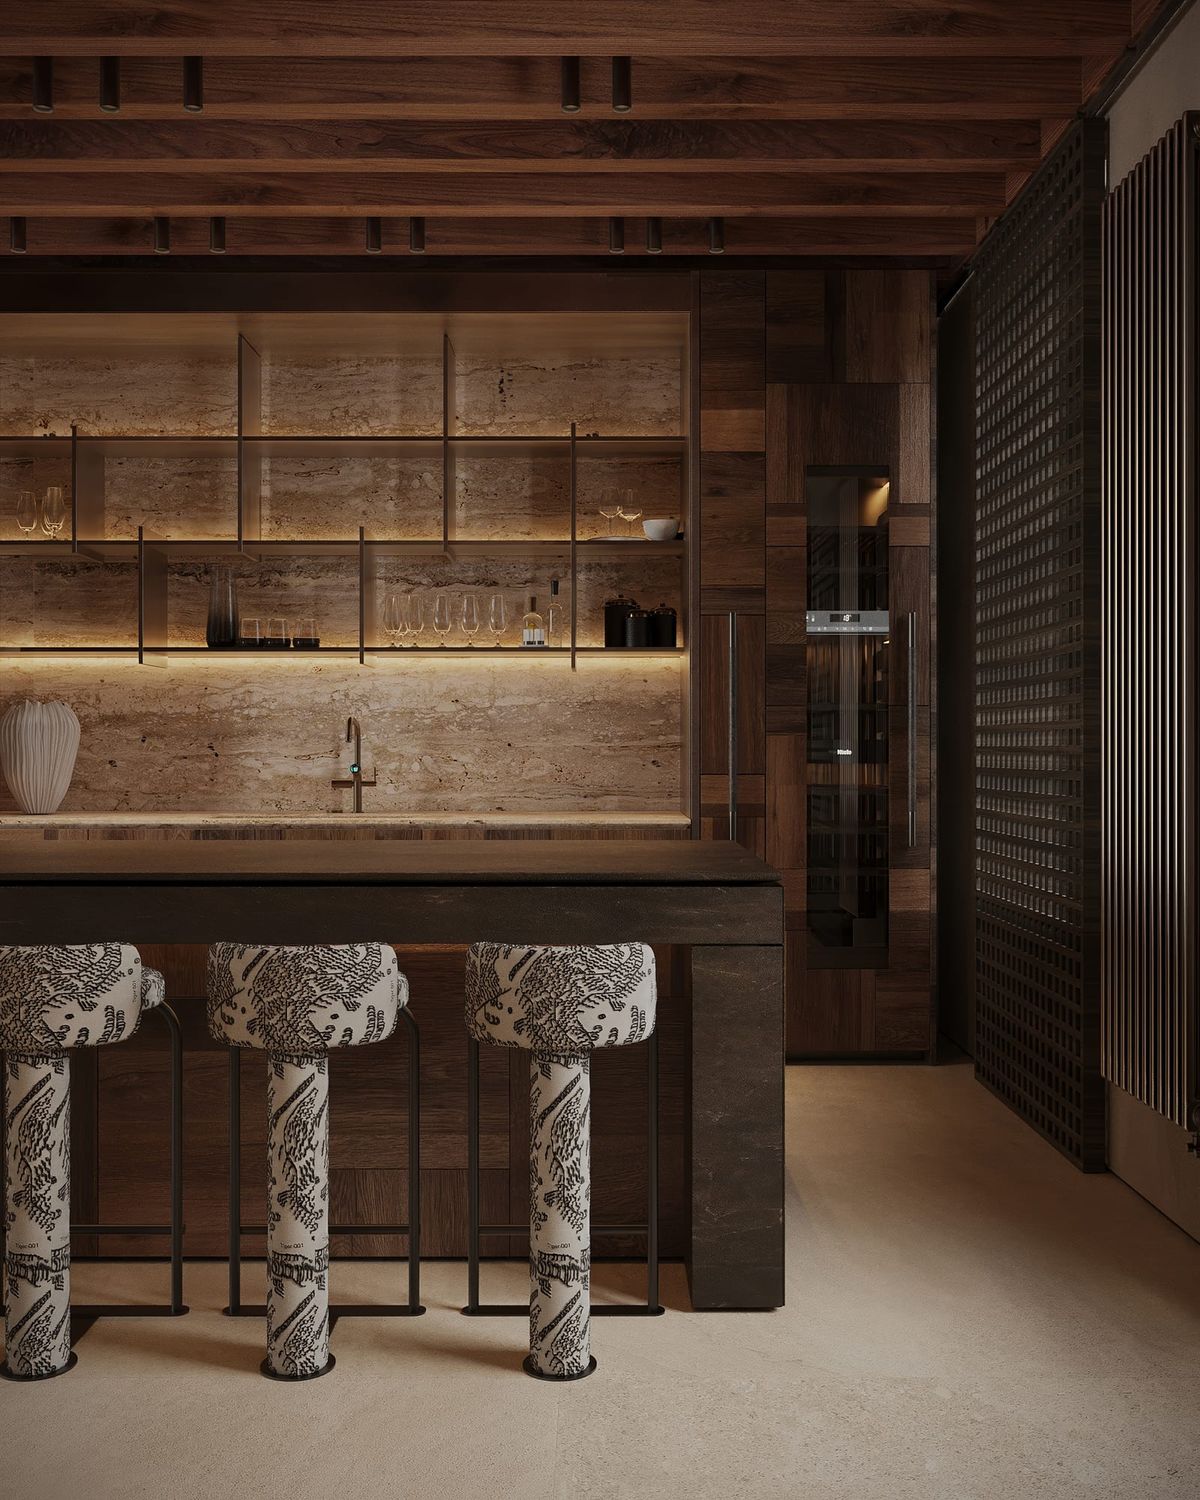
For a venue, the brief begins with the kitchen and the way the room is used over a day — a quick drink at the bar, a long dinner at a table, a private room for twelve. The interior follows from that: the plan, the light, the materials that will survive a busy service and look better for it.
For a home, it begins with the people who will live there: their habits, their collections, the light of the place. London’s period buildings — Victorian terraces, mansion flats, mews houses — set the frame; the interior is developed individually inside it.
- Restaurants, pubs, bars and cafés — from a neighbourhood local to a Michelin Guide venue
- Offices, showrooms and workspaces
- Private apartments and houses, including period buildings
- Architecture for extensions and private houses
How a London project runs
- 01Brief and survey. A first conversation by video, then the site: measured drawings, photographs, what is fixed and what can change. For hospitality we start with the menu and the service.
- 02Concept. Layouts, the character of the room, key materials and the first visualisations. The big decisions are taken here, while changing them costs nothing.
- 03Working drawings. A complete technical set — plans, ceilings, lighting, electrics, plumbing, joinery, finishes — detailed enough for a London contractor to price and build without guessing.
- 04Procurement. A specification of finishes, fittings and furniture with indicative prices, so the budget is known before work starts. Items are sourced in the UK or from manufacturers we work with.
- 05Author supervision. We check the work against the drawings, answer the contractor’s questions and come to the site at the key moments until the venue opens.
Timeframes a venue can live with
Restaurants and pubs cannot stay closed for long, and Prince Arthur was delivered to a tight schedule. The way to do that is not to hurry the building work but to decide early: plan, palette and the character of the key elements were fixed at concept stage and did not move. The drawings were complete enough that nobody on site waited for an answer, and the specification was priced before work began, so there were no surprises in the budget.
Working from Kyiv with a London site
The studio is based in Kyiv; London is two hours behind, so the working day overlaps almost entirely. We work with local contractors who know the regulations, suppliers and trades of the city, and give them a set of drawings that leaves no room for interpretation. Between visits, regular calls with the contractor and same-day answers to questions from site — with a sketch when words are not enough — keep the result close to the design.
Taras personally develops the concept, layout and interior of every project. A dedicated team of architects, engineers and managers works on it under his direct lead, and for specialised tasks we bring in trusted specialists, workshops and manufacturers.
Questions people ask
Can you work with our own contractor in London?
Yes. Most of our projects abroad are built by the client’s local contractor to our drawings. We brief them at the start, answer their questions through construction and check the work against the drawings.
Do you handle planning permission and listed-building consent?
We design the interior and prepare the drawings; applications for consent are handled with your local architect or planning consultant, and we supply everything they need for them.
How long does a restaurant or pub interior take?
It depends on the venue and how much of the building changes. We agree the schedule at the brief and fix the big decisions early, which is what makes a short programme possible — Prince Arthur was delivered to a tight timeframe.
Do you also design homes in London?
Yes — apartments and houses, including period buildings. The process is the same: brief, concept, full drawings, a priced specification and supervision of the contractor.
Journal