Cost and process
How much does an interior design project cost — and how we price it
We do not publish a price list: every house, apartment and venue is different. But the way the fee is calculated is simple and the same for every client, so you can see what you pay for before the first call.
The design fee is calculated per square metre of the rooms we actually design. The area is taken from the plan, room by room, and multiplied by the studio’s rate — so the price depends on the size of the project, not on the cost of the finishes or the furniture you later choose.
After a short call about the place, the timing and what you have in mind, you receive a written commercial offer with the calculation room by room, the full list of what is included and the terms of author supervision.
Priced and delivered this way
All projects
Not every room is counted the same
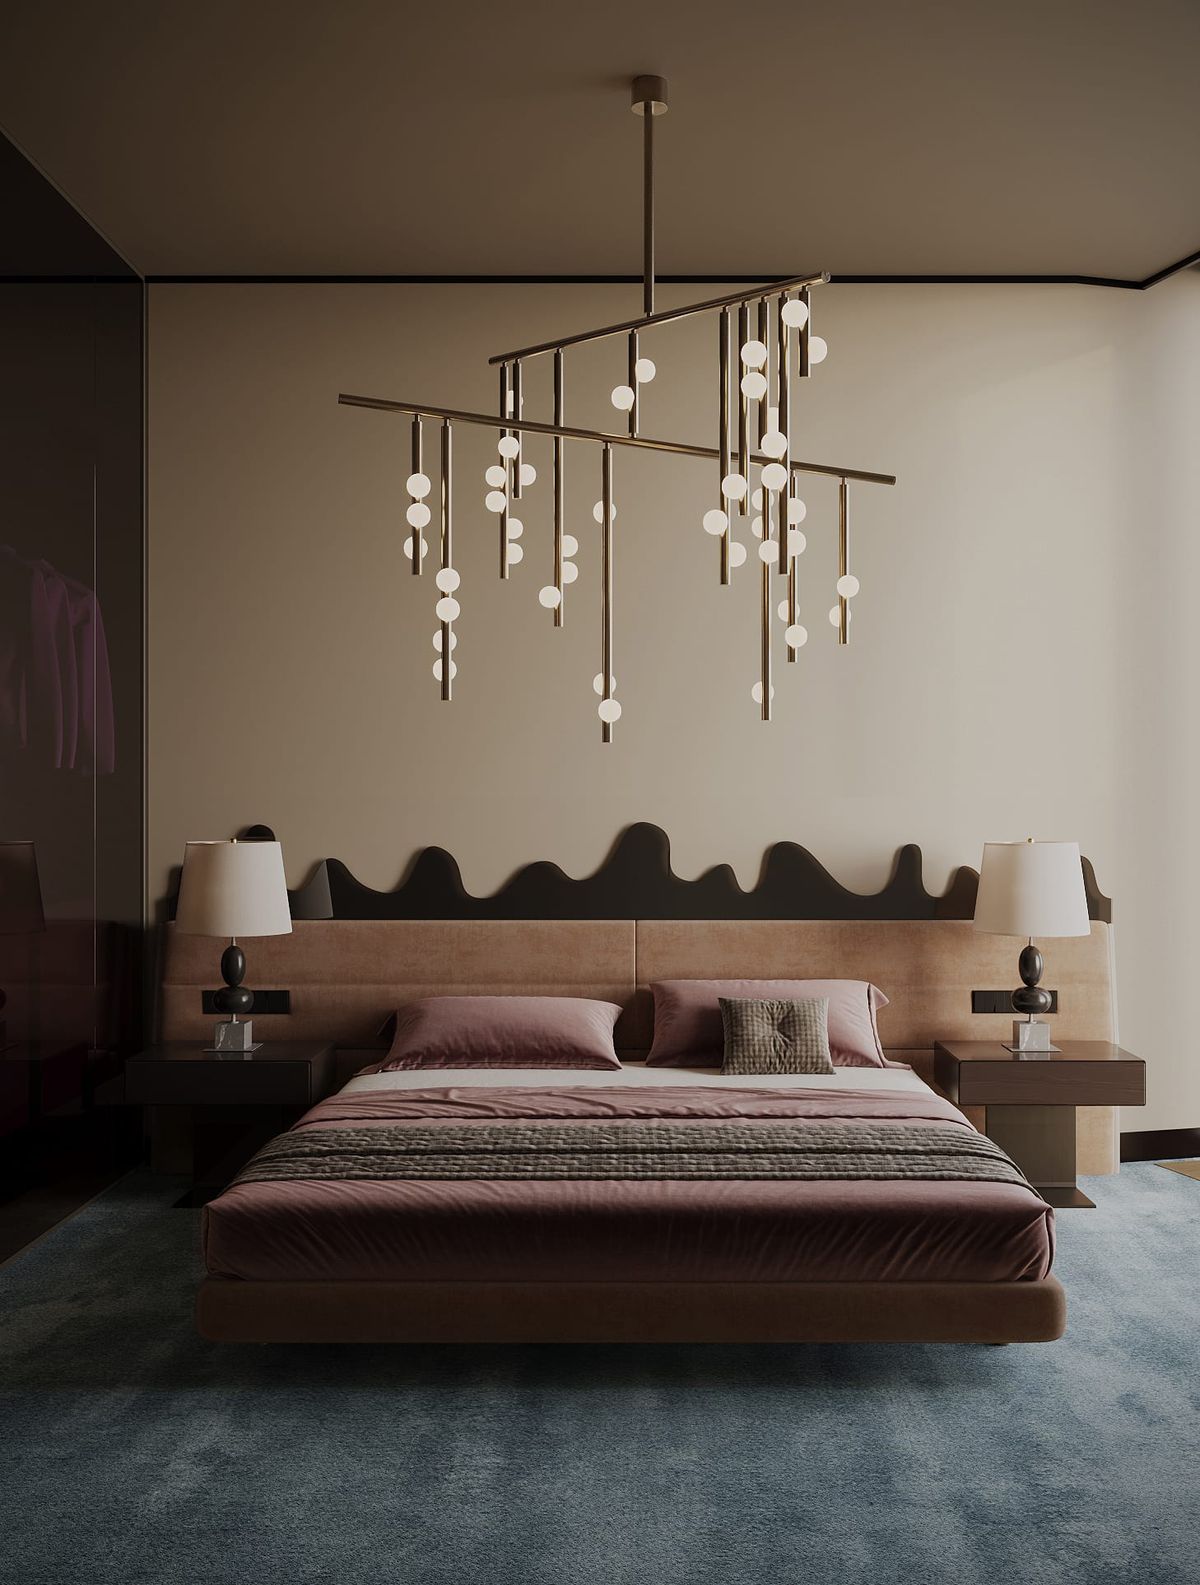
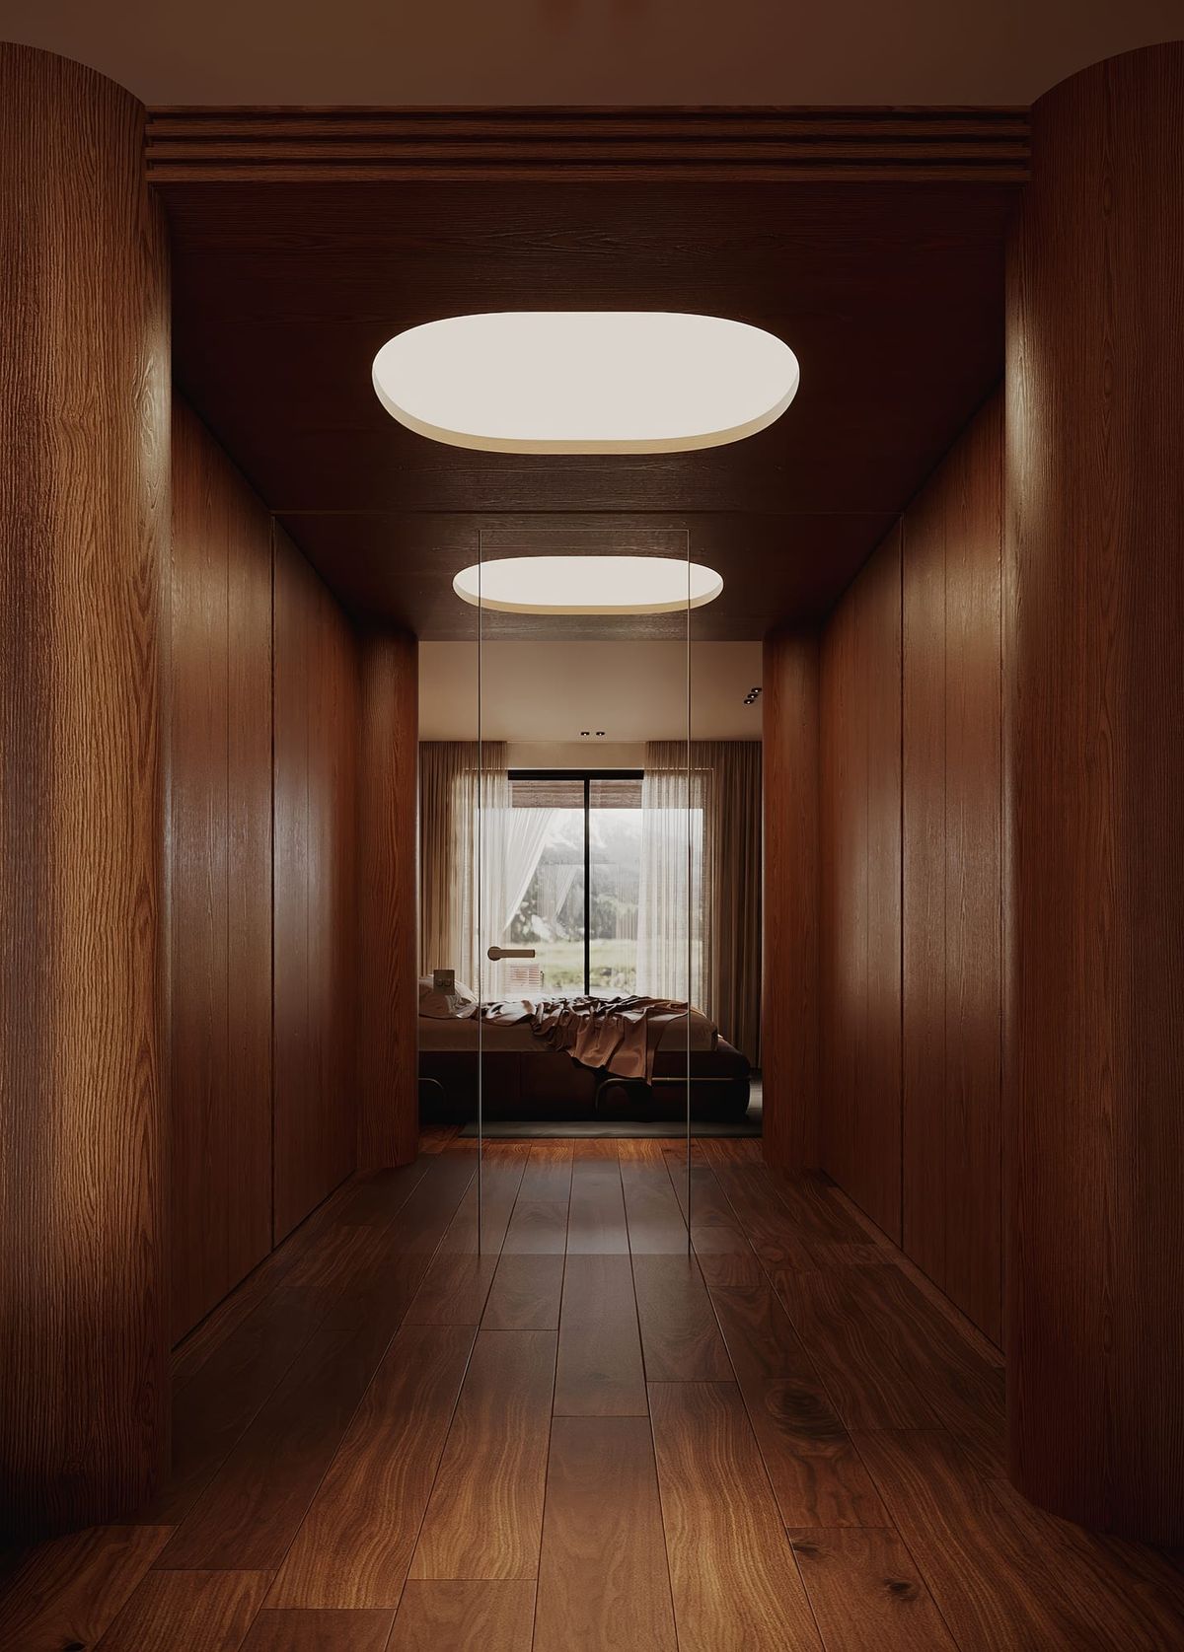
Living rooms, kitchens, bedrooms and bathrooms are counted in full — that is where most of the design work happens. Utility rooms are counted at a reduced coefficient: a boiler room, a garage, a storeroom or a winter garden needs drawings and finishes, but far less design time than a living room. Corridors and a laundry sit in between. Open verandas and terraces are usually not counted at all.
The result is a calculated area that is smaller than the total floor area of the house, and a fee that reflects the real amount of work rather than the square metres on the deed.
What the fee includes
- A complete set of technical drawings needed to build the project: plans, ceilings, lighting, electrics, plumbing, joinery and finishes
- 3D visualisations of every room included in the project, from all the angles needed to understand the future interior
- A video presentation of the future design
- A detailed specification of finishes, fittings and furniture — built-in, upholstered and free-standing — with an indicative price for each item, so a preliminary budget for the works exists before they start
Author supervision is separate
Once the project is complete, we offer author supervision during construction: consultations on design decisions, work with the contractors and control that the result matches the drawings. It is priced monthly, paid separately and not included in the design fee — so you decide how much of the construction you want the studio to follow.
What changes the price
- The size of the project and the number of rooms — the fee is per square metre of calculated area
- The scope: interior only, or architecture and interior together
- The type of object — a restaurant or an office has a different programme from an apartment
- Where the project is: site visits abroad are planned and priced in the offer
- The timeline: a tight schedule is possible when the big decisions are fixed early
How to get a quote
- 01Send us the plan of the apartment, house or venue (a measured plan, an estate agent’s floor plan or a photo of the BTI plan all work) and a few words about what you want to do.
- 02We arrange a short call — free — to understand the place, the timing and what you have in mind.
- 03Within a few days you receive a written commercial offer: the calculation room by room, what is included, the stages and the terms of author supervision.
Questions people ask
Why don’t you publish a price per square metre?
Because the same square metre means different work in a studio apartment, a villa and a restaurant. After a short call you receive a written offer with the exact figure for your project — the call is free and does not commit you to anything.
Does the fee depend on the furniture and finishes I choose?
No. The design fee is calculated from the area of the rooms, not from the cost of what goes into them. The specification gives an indicative price for every item so you can set the budget for the works yourself.
Is the first consultation paid?
No. The first call about the place, the timing and your ideas is free.
Can I order only the concept, or only the drawings?
Write to us about what you need. The standard project includes concept, visualisations, drawings and the specification, because that is what a contractor needs to build without guessing; a narrower scope is discussed case by case.
Journal