Switzerland
English-speaking interior designer for Zurich and Switzerland
For international families and professionals in Switzerland: interior design and architecture in English, from a Zurich home office to a house in the mountains — designed to the last detail and built with local contractors.
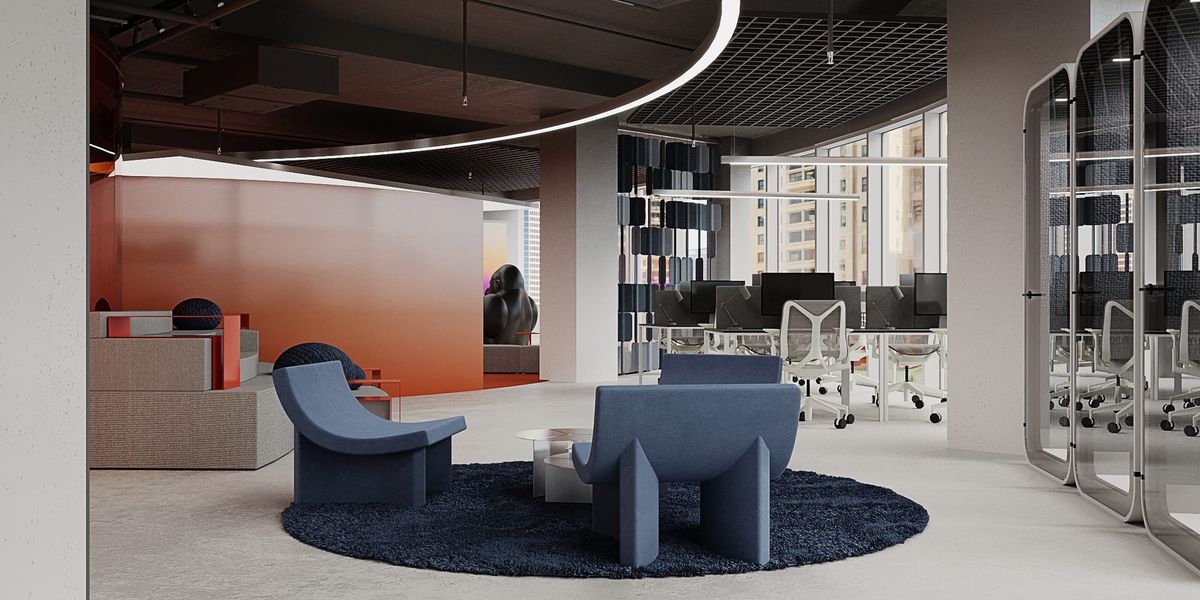
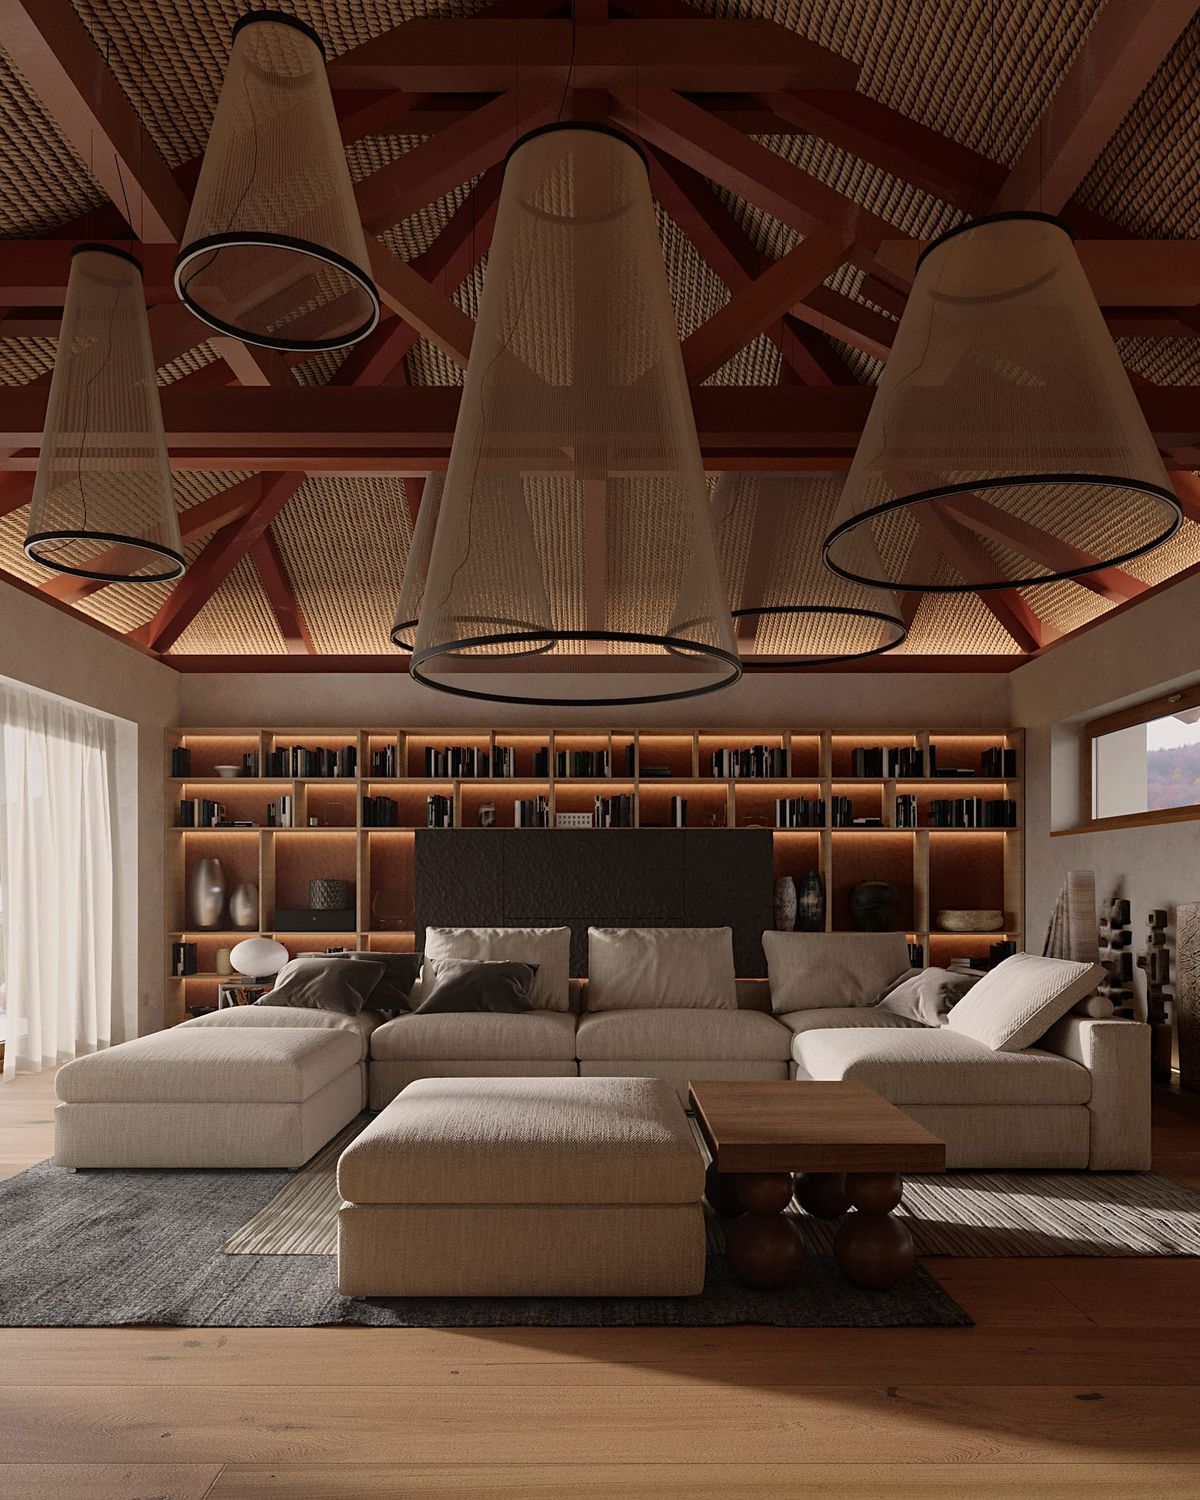
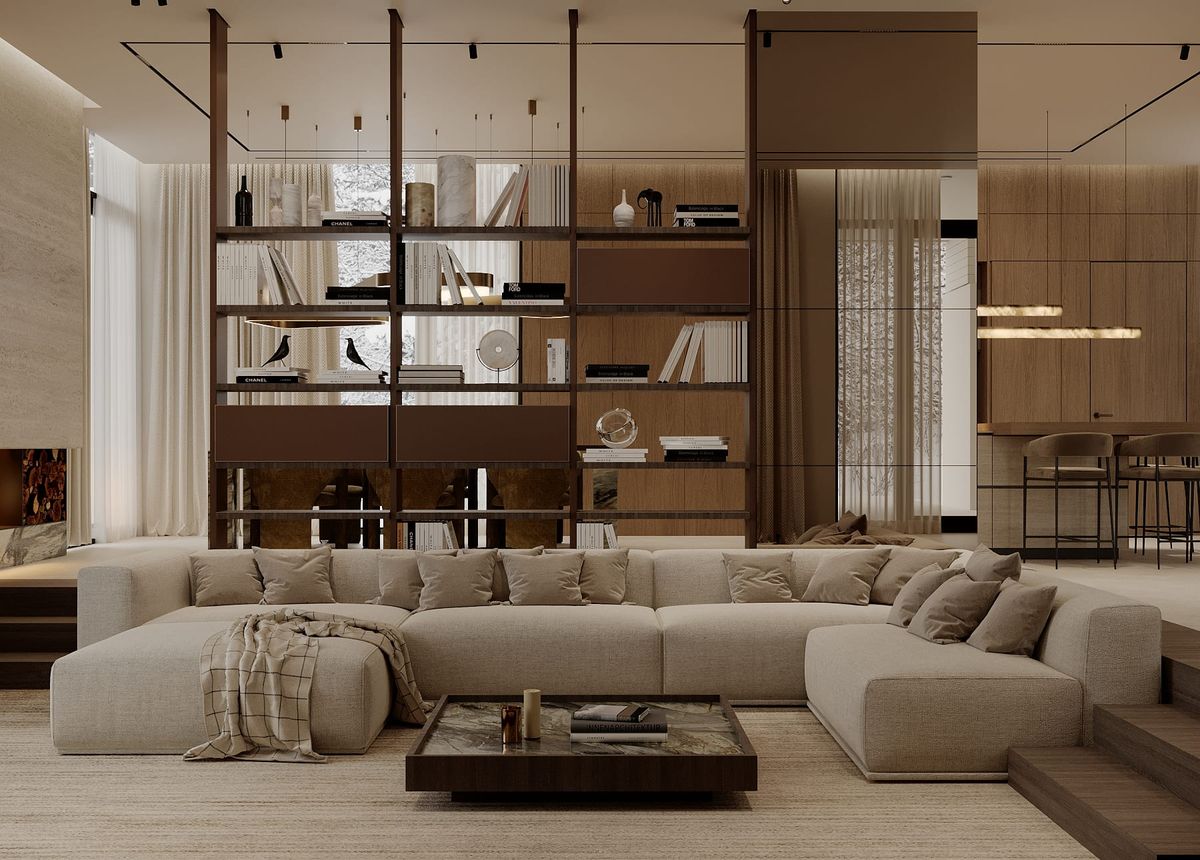
Two of our recent Swiss projects show the range: Home Office in Zurich, a 70 m² workspace, and House in the Mountains, a 511 m² alpine house where the natural expressiveness of materials — wood, stone, their pattern and tactility — carries the whole interior. The studio works in English throughout, which is often the first thing our Swiss clients ask about.
Switzerland rewards precision, and so does our process: a brief that starts with the people, a concept fixed early, a complete set of drawings, a specification with prices and supervision of the local contractor until the house is finished.
Swiss and alpine projects
All projects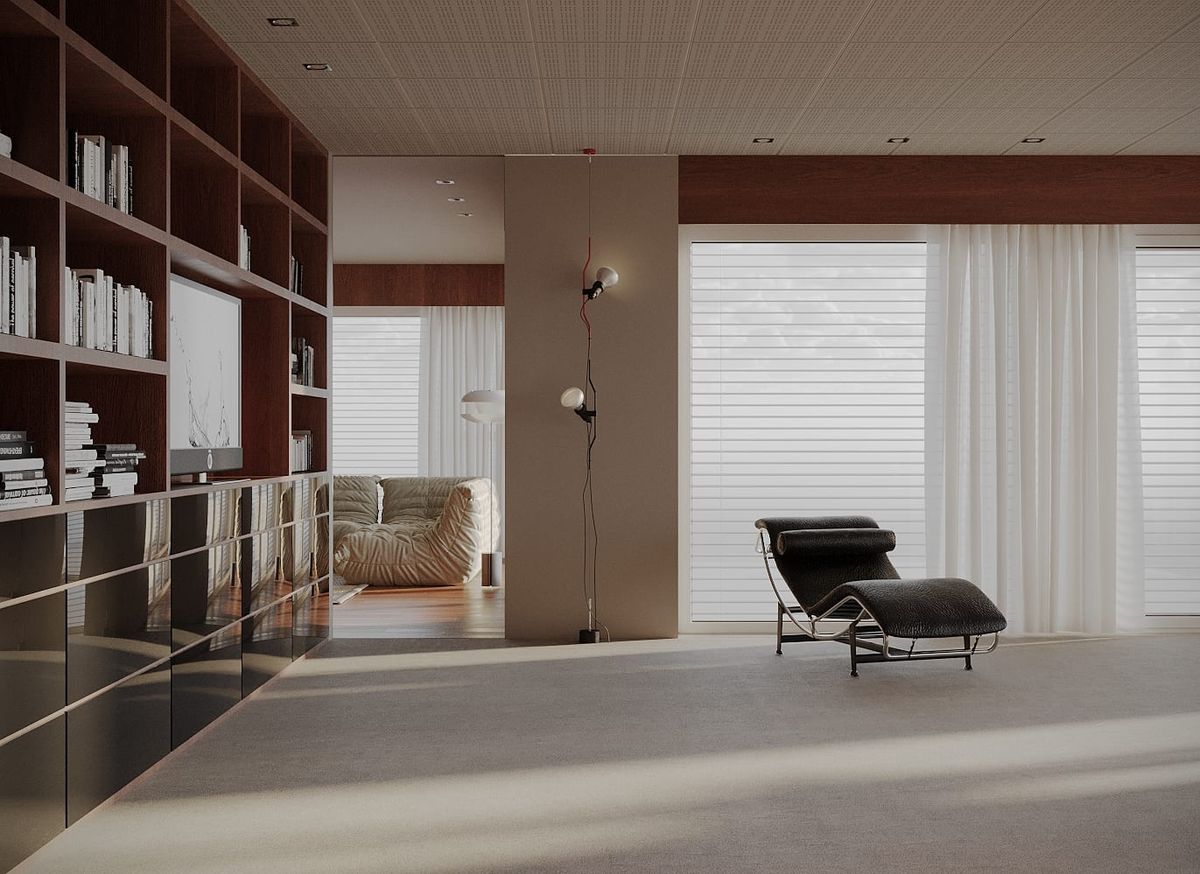
What we design in Switzerland
Apartments and houses in Zurich, Zug, Geneva and the lake towns; chalets and mountain houses in the Alps; home offices and small workspaces. For a mountain house the brief is about the view, the snow light and the materials that age well in that climate; for a city apartment it is about proportion, storage and a calm palette that lets a few good pieces speak.
- Private apartments and houses — new builds and renovations
- Chalets and alpine houses, including full architecture
- Home offices and small workspaces
- Furniture, lighting and finishes, sourced in Switzerland or from makers we work with
In English, with Swiss contractors
Everything you see and sign — the brief, the presentations, the drawings, the specification — is in English. On site we work with local Swiss contractors, carpenters and planners who know the building regulations, the suppliers and the permit process; where a project needs a Baubewilligung or a local signatory, we coordinate with your Swiss architect and supply the drawings they need.
We come to the site at the key moments — the survey, the start of construction, the stages when finishes and joinery go in, and the final check. Between visits, detailed drawings and regular calls with the contractor keep the result close to the design. Zurich is one hour behind Kyiv, so the working day overlaps almost entirely.
Alpine houses: materials that belong to the place
House in the Mountains is built on the natural expressiveness of materials: richer wood tones, stone, green and terracotta accents, and a palette that changes room by room while staying one house. The private rooms keep the common language but differ in colour, lighting and detail. That is how we approach any mountain house — the landscape sets the palette, and the interior gives it comfort for living rather than a showroom.
How the project runs
- 01Brief and survey. A first conversation by video; then measured drawings and photographs of the site — taken by us or by your local surveyor to our instructions.
- 02Concept. Layouts, the character of the space, key materials and first visualisations, presented and signed off before anything is detailed.
- 03Working drawings. The full technical set, 3D visualisations of every room and a video walk-through, so you can approve the whole house before a wall is touched.
- 04Procurement. A specification of finishes, fittings and furniture with indicative prices; items sourced in Switzerland or ordered from manufacturers we work with.
- 05Author supervision. Visits at the key moments, calls with the contractor between them, and answers to questions from site the same day.
Questions people ask
Do you work in German or French?
The studio works in English. For permits, site matters and local suppliers we coordinate with your Swiss architect or contractor, who deal with the authorities in the local language.
Do you know Swiss building regulations?
We design the interior and the architecture and prepare complete drawings; compliance and permits are confirmed with the local architect or contractor on every project, and we adapt the drawings to what they need.
Can you design a chalet in Verbier, Gstaad or Zermatt?
Yes. Mountain houses are a focus of the studio — House in the Mountains is a 511 m² alpine house. We design the interior, and the architecture where the project calls for it.
How often will you be on site?
At the key moments: the survey, the start of construction, the stages when finishes and joinery go in, and the final check. The rest is handled through drawings, site photographs and regular calls with the contractor.
Journal