Remote design
Remote interior design: a complete project for a home anywhere in the world
Most of our clients are not in the same country as the studio. We design homes, villas and offices remotely — with the same drawings, visualisations and supervision as on site — for clients in the United States, the United Kingdom, the Emirates and Europe.
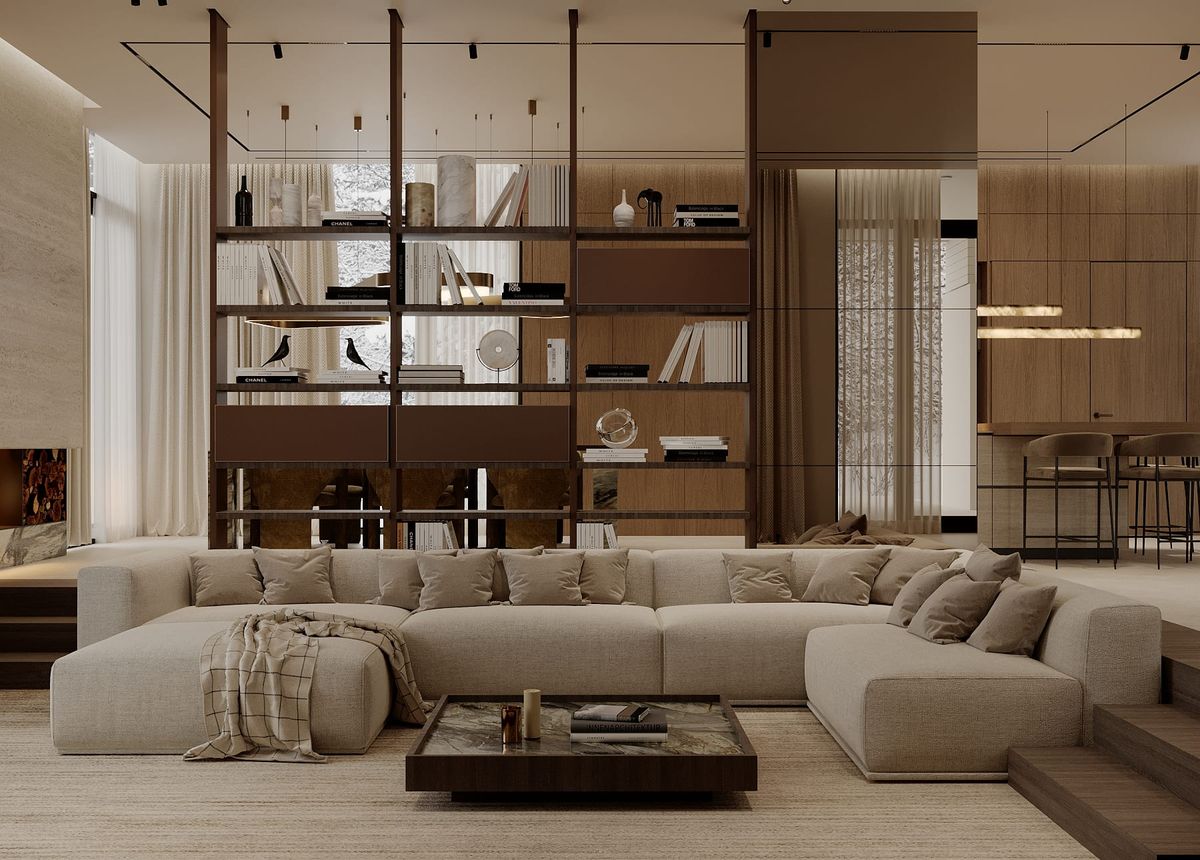
Remote does not mean lighter. You receive the full project: layouts, a concept, 3D visualisations of every room, a video walk-through, a complete set of working drawings, a specification of finishes and furniture with indicative prices, and author supervision of your local contractor. Hive and Oriental in Dubai, Villa Romania in Valea Mică and two villas in Sardinia were all designed this way.
What makes it work is not software but order: decisions are taken in the right sequence, each stage is closed by your sign-off, and the drawings are complete enough that a contractor who has never met us can build from them.
Designed across borders
All projects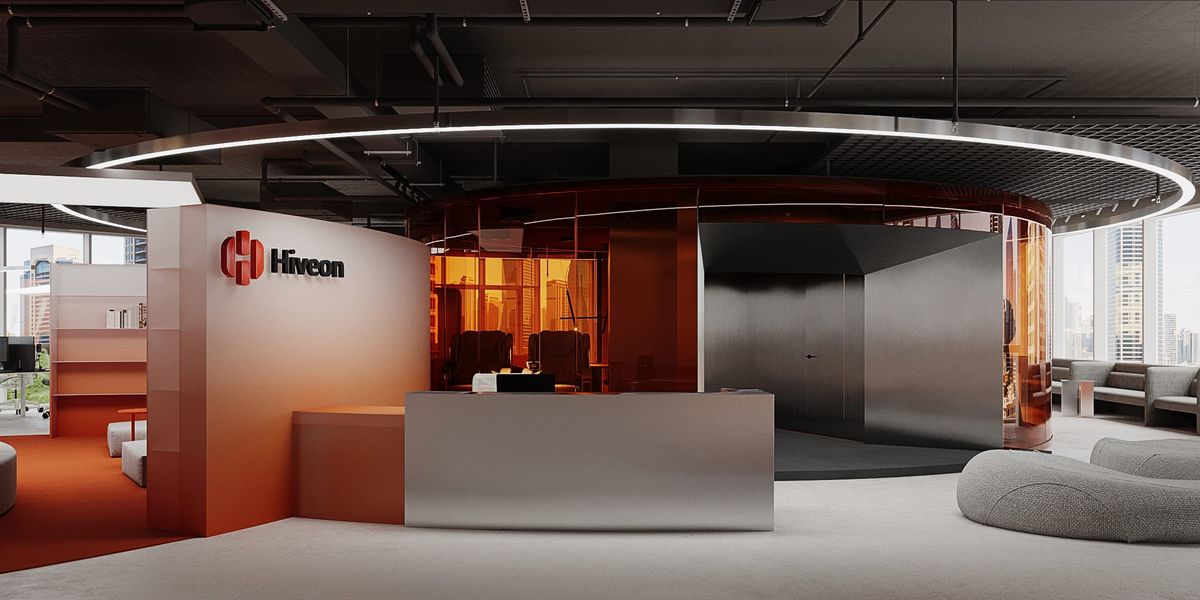
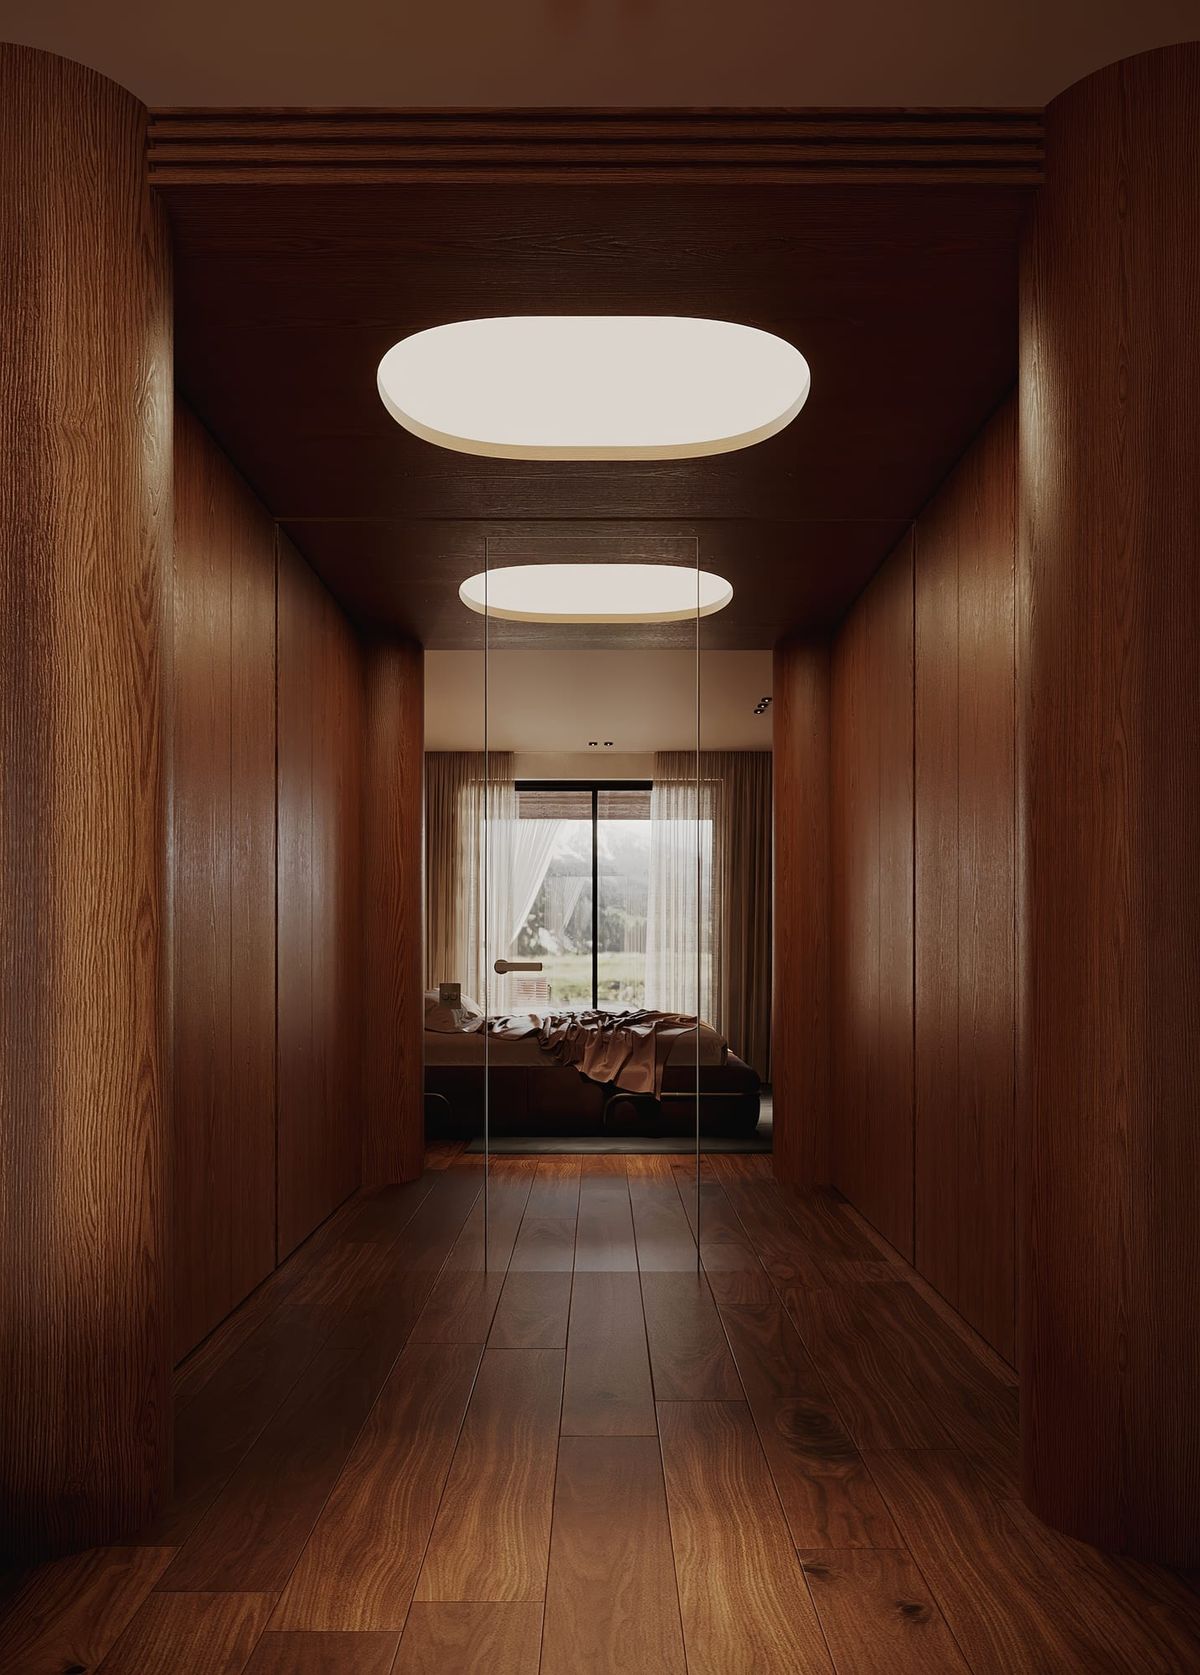
What you receive
- A written brief and a measured survey of the site — taken by us or by your local surveyor to our instructions
- Layout options and a concept: the character of the space, key materials and colour
- 3D visualisations of every room from the angles that matter, and a video presentation of the future interior
- A complete set of working drawings: plans, ceilings, lighting, electrics, plumbing, joinery, finishes and furniture
- A specification of finishes, fittings and furniture — each item with an indicative price, so the budget is known before work starts
- Author supervision: site reports, answers to the contractor, adjustments where the site needs them
How it works for clients in the United States
The studio is based in Kyiv, seven hours ahead of New York and ten ahead of Los Angeles. We hold calls in your morning, keep a standing weekly slot and move everything else through shared folders and short written updates, so a decision never waits for a meeting. Presentations are recorded, and the video walk-through lets the whole family see the house before it exists.
Furniture and finishes can be sourced in the US from the specification — every item is described with its characteristics, so your local suppliers can match it — or ordered from manufacturers we work with in Europe, whichever is better for the budget and the schedule. Your local contractor builds to our drawings; we brief them at the start, answer their questions through construction and check the work against the drawings. We come to the site at the key moments when the project calls for it.
Why a remote project stays precise
Every stage ends with a presentation and a written approval, so nothing is decided by accident or remembered differently by two people. The big decisions — plan, palette, the character of the key rooms — are fixed at concept stage, while changing them costs nothing. The working drawings then leave no room for interpretation, and the priced specification turns the design into a budget you can read before anyone orders anything.
Who you deal with does not change either. Taras personally develops the concept, layout and interior of every project; a dedicated team of architects, engineers and managers works on it under his direct lead.
Where we have worked
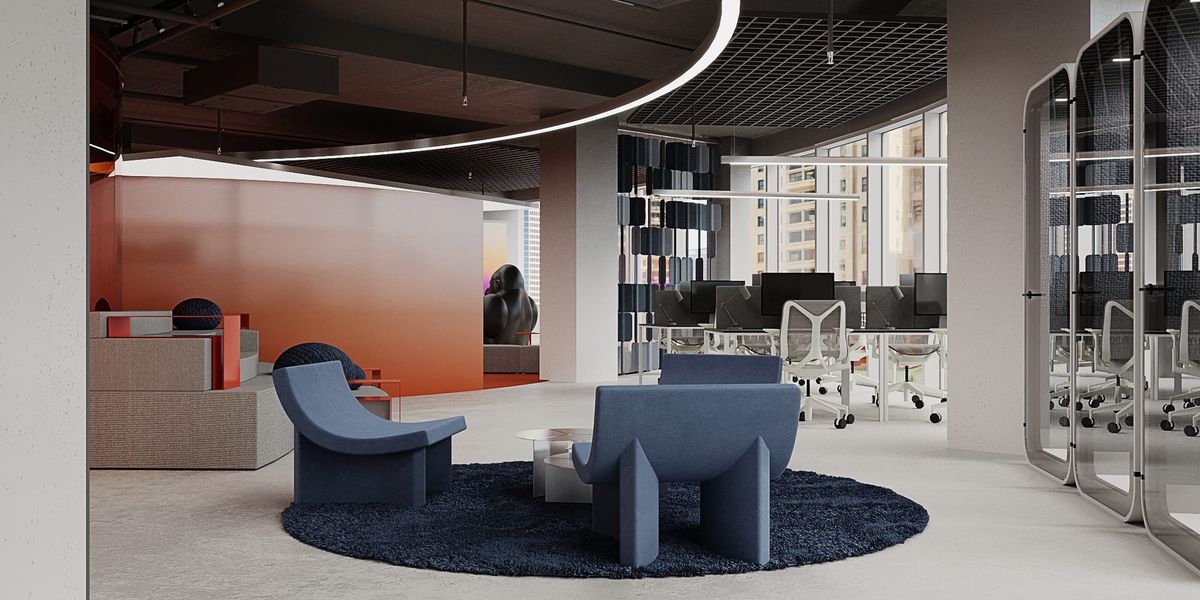
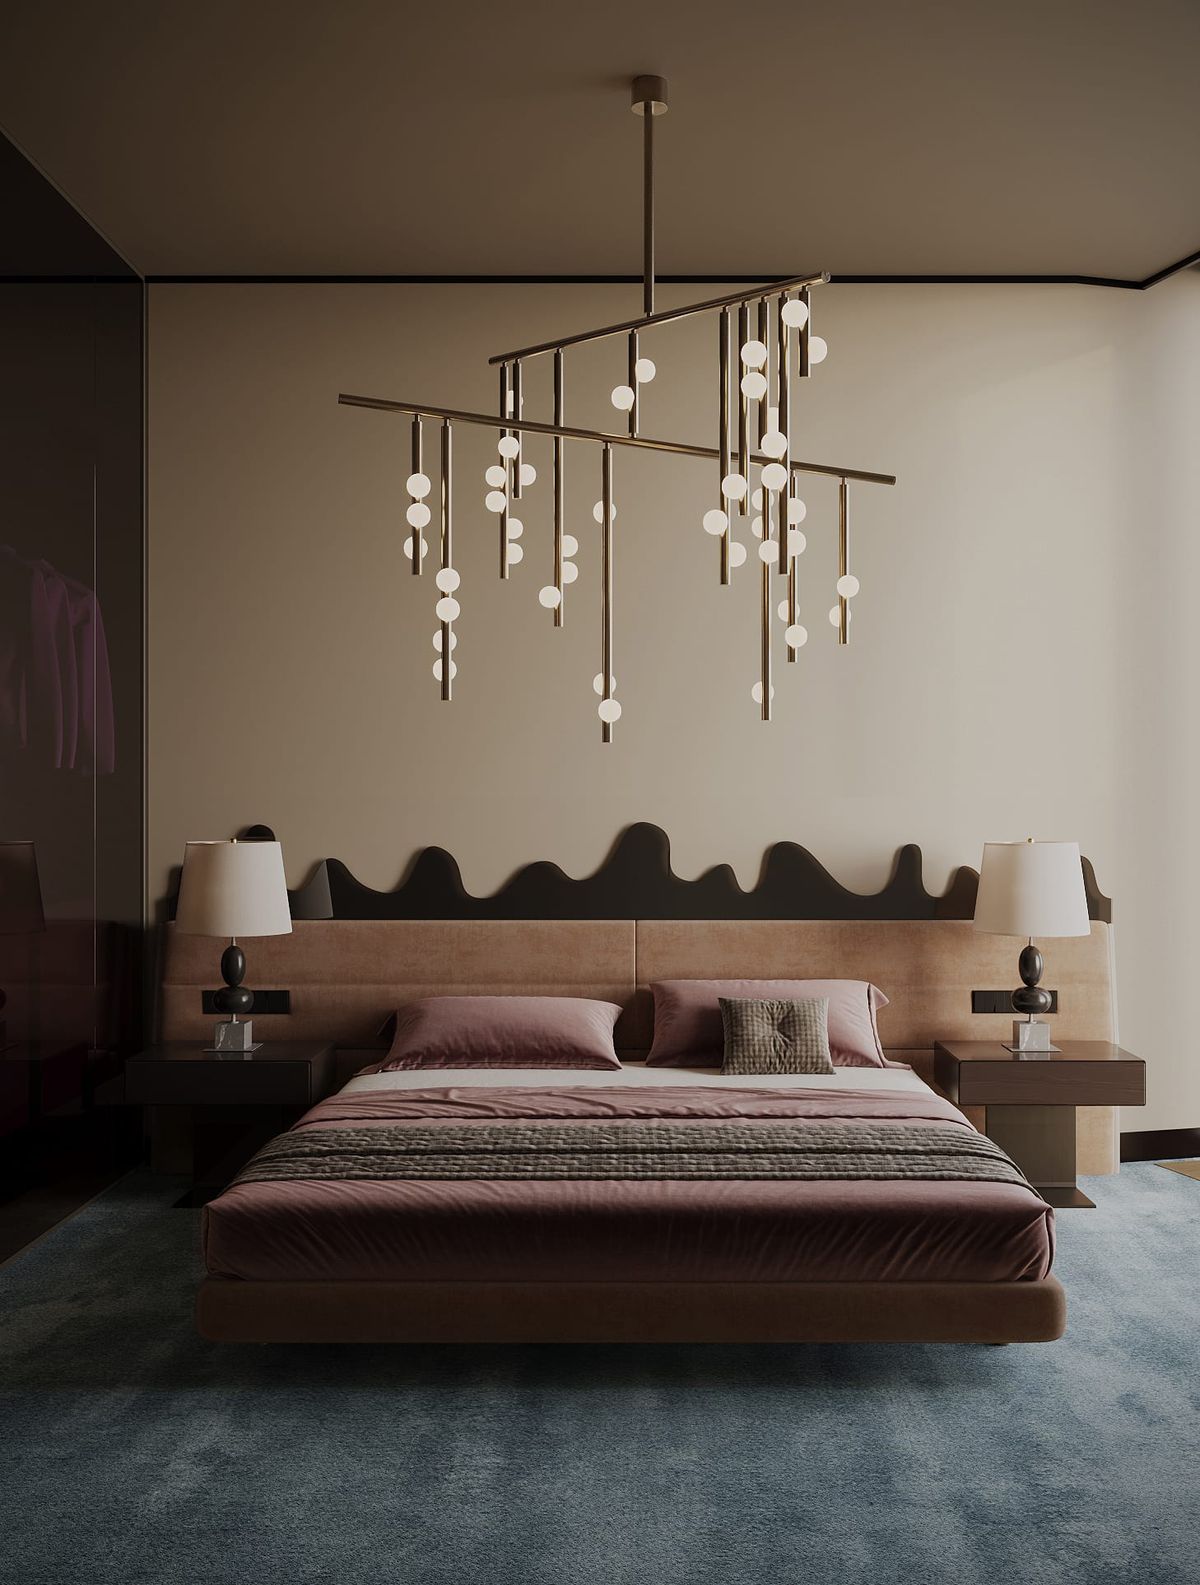
The United Kingdom, the United Arab Emirates, Switzerland, Italy, Romania and Ukraine. Hive is a 518 m² office in Dubai, built by a local contractor to our drawings; Oriental is a family apartment in the same city where every room has its own palette; Villa Romania is a 355 m² house in progress in Valea Mică; Terra and Heritage are two villa concepts for a developer in Sardinia. We take on projects anywhere in the world and shape the team and the process around the place and the task.
Questions people ask
Do you travel to the United States?
We come to the site at the key moments when the project calls for it. Most of the work — the brief, presentations, drawings and approvals — happens remotely, and construction is checked through site reports, photographs and calls with your contractor.
How do you measure the site without being there?
Either we come for the survey, or your local surveyor or contractor takes measurements and photographs to our instructions. Both give us what the drawings need.
Can we buy the furniture and finishes locally?
Yes. The specification lists every item with its characteristics and an indicative price, so it can be sourced in your country or ordered from manufacturers we work with — whichever is better for the budget and the timeline.
What does supervision look like remotely?
The drawings are the reference. The contractor builds to them and sends photographs and questions; we answer the same day, with a sketch when words are not enough, and come at the key moments to check the work in person.
Journal